2701 Toro Canyon Rd Unit B, Austin, TX 78746
- $4,500,000
- 5
- BD
- 7
- BA
- 5,580
- SqFt







- List Price
- $4,500,000
- Status
- ACTIVE
- MLS#
- 5583067
- Price Change
- ▼ $750,000 1778802175
- Days on Market
- 480
- Bedrooms
- 5
- Bathrooms
- 7
- Living Area
- 5,580
- Lot Size
- 43,995
- Area
- Austin - West/Westlake
Property Description
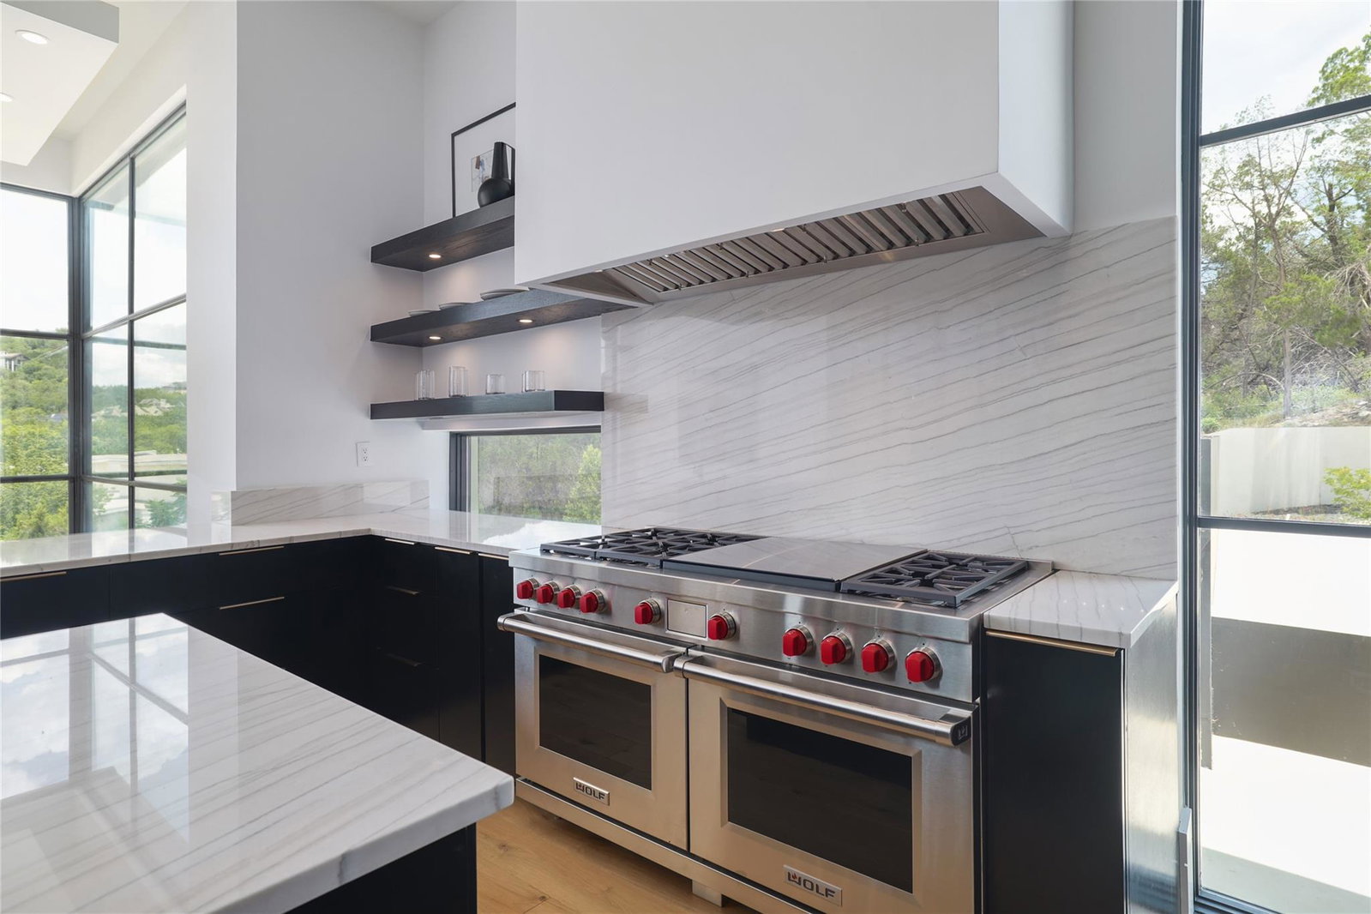
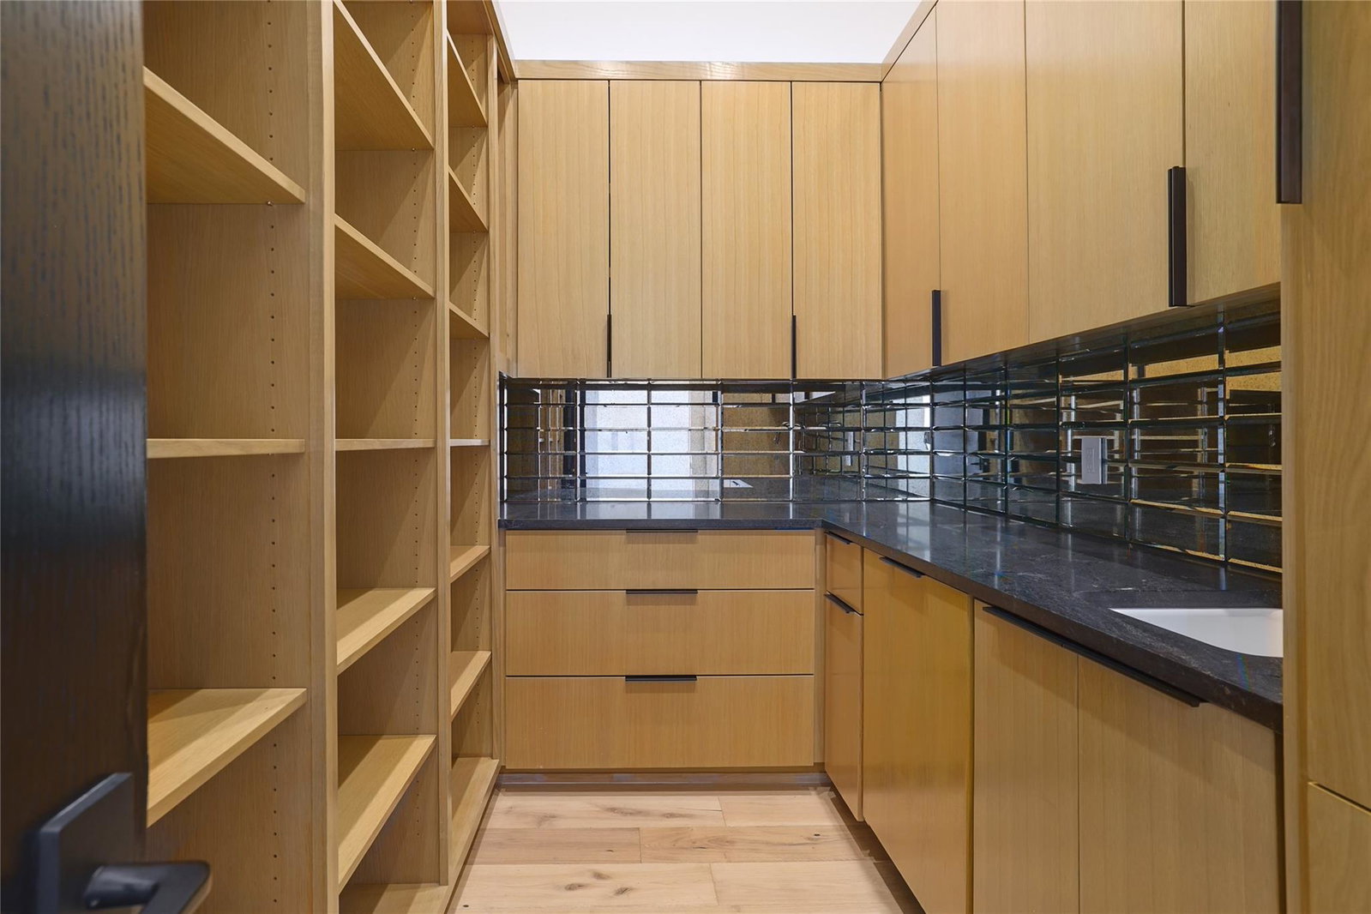
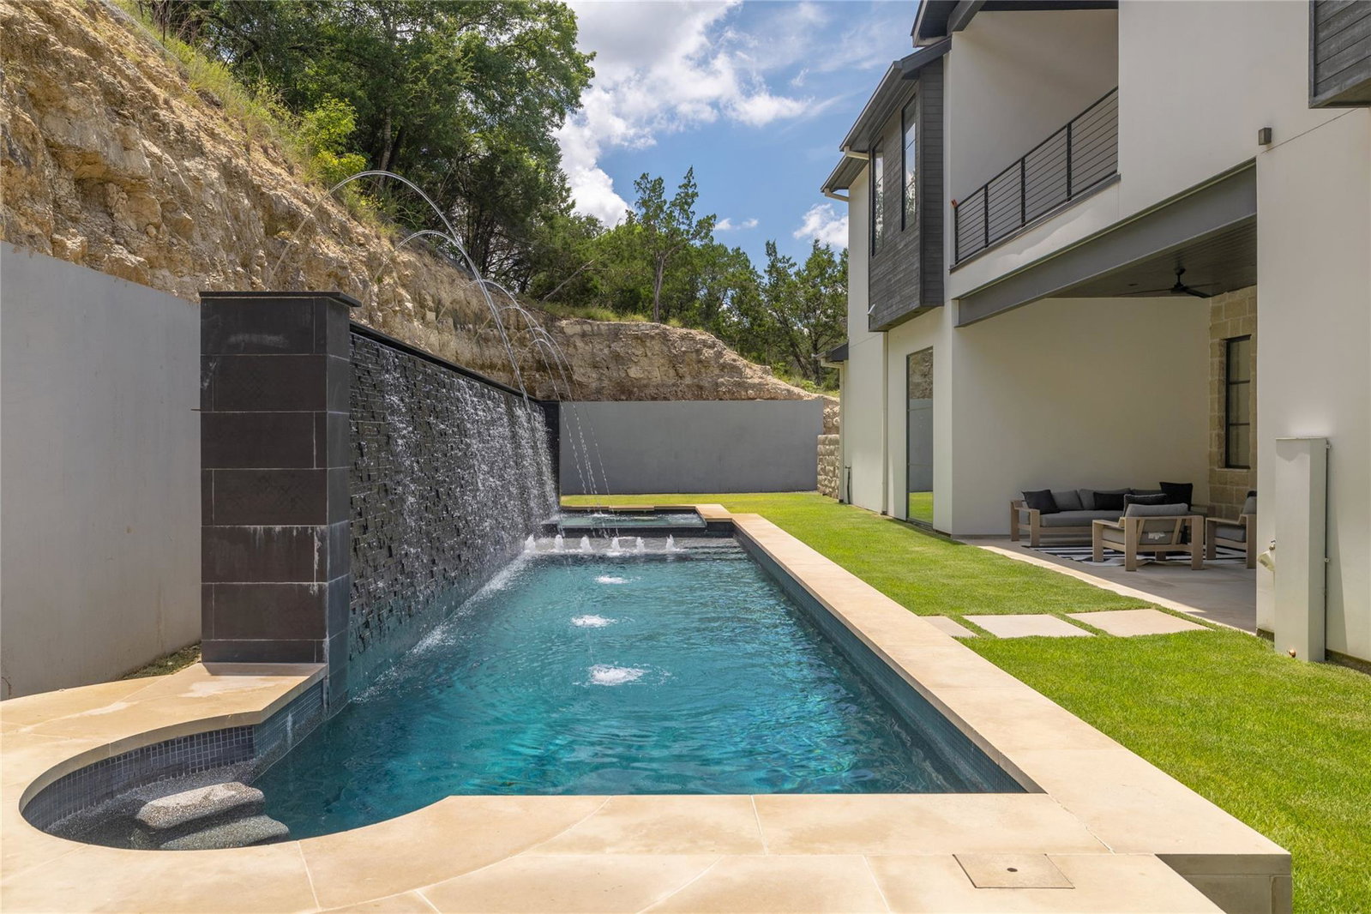
Modern Hill Country Luxury with a 9’ Deep Resort-Style Pool Welcome to 2701 Toro Canyon—a contemporary and luxurious escape in the heart of Westlake. Tucked away on over an acre of privacy, this 5-bedroom, 6-bathroom home delivers over 5,580 square feet of bright, open living with a perfect balance of modern luxury and laid-back Texas charm. Dive into your own 9-foot deep, resort-style pool—perfect for sunny afternoons or evening swims under the stars. Thoughtfully designed outdoor living spaces, including a covered patio and greenbelt views, make it feel like a private vacation every day. Clean architectural lines and expansive windows flood the home with natural light and stunning Hill Country views. The glass staircase and 50+ foot ceiling matched with a wall of windows creates a truly spectacular setting. The sleek chef’s kitchen and marble-clad bar make entertaining easy with views from every room. The full butler's pantry featuring an additional SubZero refrigerator, Bosch Dishwasher, oversized sink and ample storage are designed for stylish function. The main-level primary suite is a serene retreat with spa-like marble finishes and a custom closet with the convenience of a first floor washer and dryer. A private guest suite and home office downstairs keep life flexible. Upstairs, three spacious en-suite bedrooms and a media lounge create the ultimate flex space for a second living area. The tall ceilings are repeated in each bedroom and every room has a unique bathroom and custom closet. The generous second floor laundry has room to add a craft station.The balcony overlooking the waterfall pool creates a perfect retreat. Whether you're hosting pool parties or enjoying quiet mornings with coffee, this home brings it all together—luxury, space, and style in one of Austin’s most sought-after neighborhoods. Buyer to verify all details.
/u.realgeeks.media/hltexas/Gena_Hammonds_photo.jpg)
Additional Information
- Taxes
- $16,295
- Tax Year
- 2024
- HOA Name
- Christopher Condominium Homes
- Year Built
- 2025
- Garage Spaces
- 3
- Parking Spaces
- 5
- Exterior Features
- Balcony, Exterior Steps, Gutters Full, Lighting, Private Yard
- Interior Features
- Bar, Breakfast Bar, Ceiling Fan(s), Ceiling-High, Ceiling-Vaulted, Chandelier, Stone Counters, Double Vanity, Eat-in Kitchen, Interior Steps, Kitchen Island, Multiple Dining Areas, Multiple Living Areas, Open Floorplan, Pantry, Primary Bedroom on Main, Recessed Lighting, Soaking Tub, Stackable W/D Connections, Storage, Walk-In Closet(s), Wired for Data, Wired for Sound
- Roof
- Metal
- Appliances
- Bar Fridge, Built-In Gas Range, Built-In Refrigerator, Dishwasher, Disposal, Down Draft, Exhaust Fan, Ice Maker, Microwave, Plumbed For Ice Maker, Stainless Steel Appliance(s), Vented Exhaust Fan, Tankless Water Heater, Wine Refrigerator
- Construction
- Stone, Stucco
- Num Fireplaces
- 1
- Region
- Austin - West/Westlake
- School District
- Eanes ISD
- Elementary School
- Bridge Point
- High School
- Westlake
- Middle School
- Hill Country
- Sewer
- Septic Tank
- Stories
- 2
- Street Name
- Toro Canyon Rd
- Street Number
- 2701
- Neighborhood
- Christopher Condominium Homes
- Unit
- B
- Water
- MUD
- Guest Accommodations
- See Remarks
- Acres
- 1.01
- County
- Travis
- Floor
- Marble, Tile, Wood
- Heating
- Central, Fireplace(s)
- Lot Description
- Back Yard, Landscaped, Level, Private Maintained Road, Rolling Slope, Sprinkler - Automatic, Sprinklers In Rear, Sprinkler - Drip Only/Bubblers, Sprinklers In Front, Trees-Medium (20 Ft - 40 Ft), Trees-Small (Under 20 Ft), Views
- Pool
- Yes
Mortgage Calculator
Listing courtesy of Compass RE Texas, LLC. Contact: (512) 698-2822
Brought to you by the Austin Board of REALTORS® All visitors are subject to ABoR Terms and Conditions of Use.