12600 Lyndon Dr, Austin, TX 78732
- $5,500,000
- 5
- BD
- 7
- BA
- 6,706
- SqFt




- List Price
- $5,500,000
- Status
- ACTIVE
- MLS#
- 4691910
- Price Change
- ▼ $495,000 1772569015
- Days on Market
- 300
- Bedrooms
- 5
- Bathrooms
- 7
- Living Area
- 6,706
- Lot Size
- 57,063
- Area
- Northwest Travis Co.
Property Description
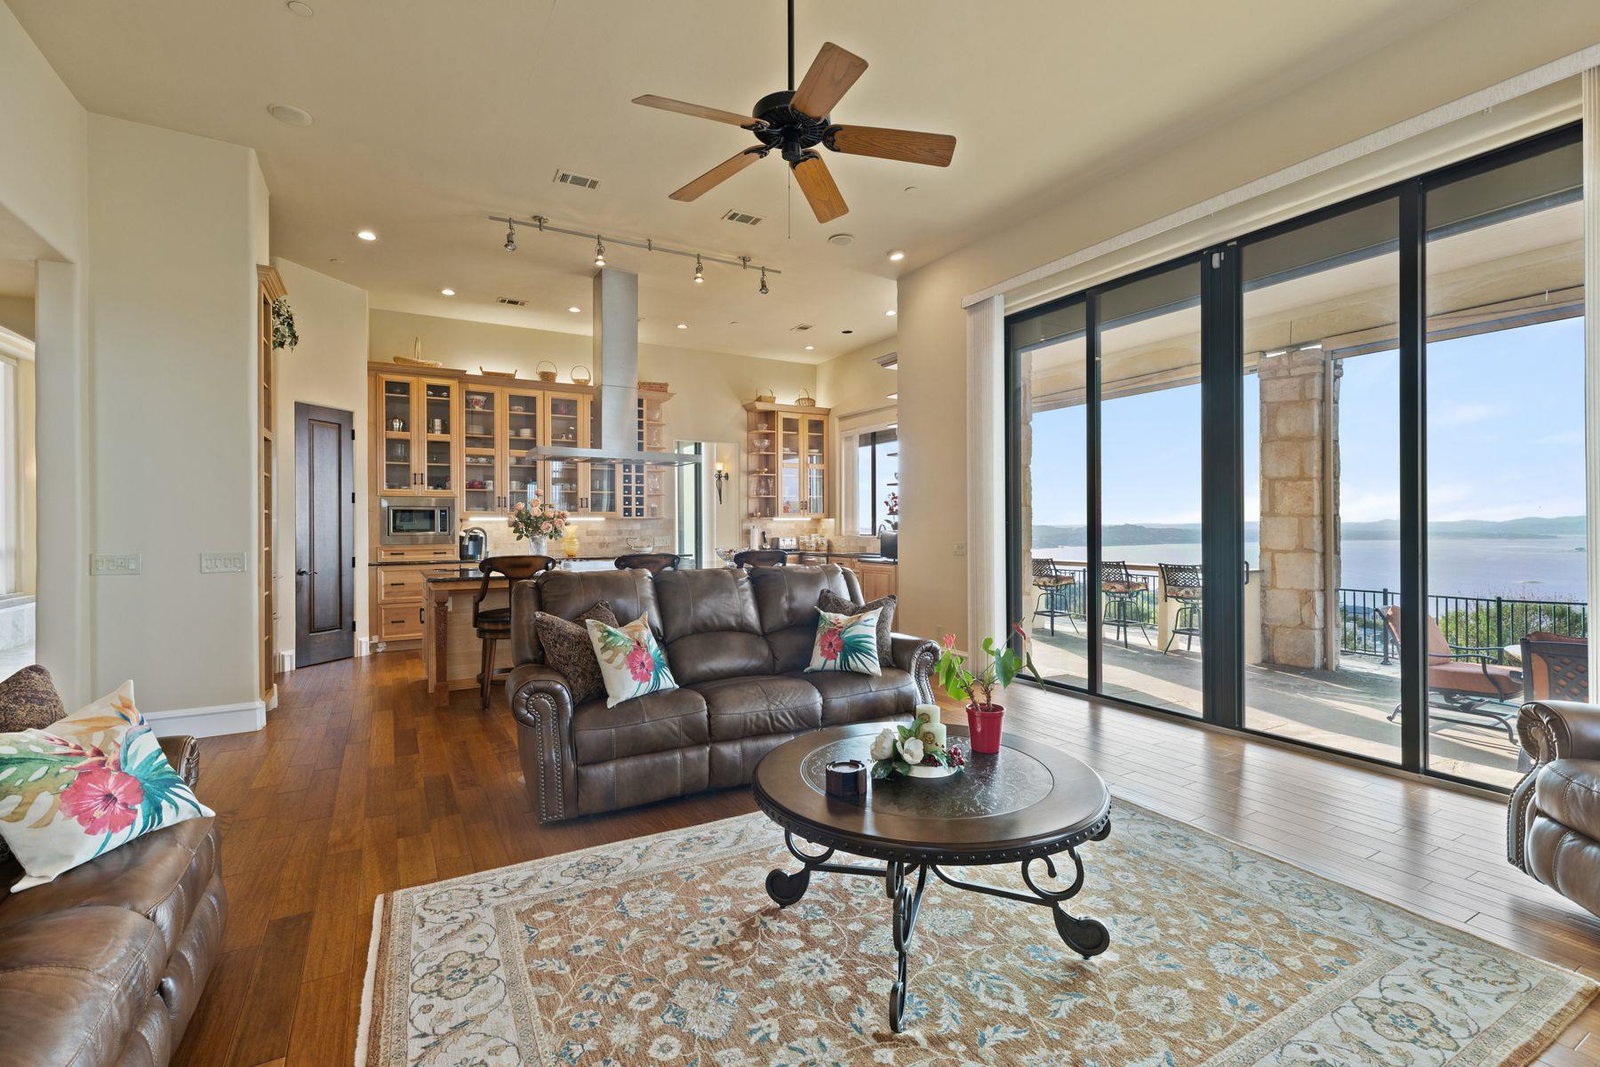
Imagine waking up to a wall of glass overlooking Lake Travis, sunlight shining on hand-laid stone floors, and the quiet stillness of 1.31 private acres. 12600 Lyndon Dr is a European-villa retreat sculpted into the hillside — masterfully secluded with some of Austin's most coveted Lake Travis views, yet effortlessly connected to the city's most exceptional schools, exclusive country clubs, and renowned golf courses. Inside, a dramatic rotunda with hand-painted ceilings and mosaic tile sets a stunning first impression, while vaulted ceilings, heavy beams, and rich stonework create elegant interiors. Two living rooms offer floor-to-ceiling windows framing panoramic lake and hill views. One centers around a cozy fireplace; the other opens to the updated chef’s kitchen with top-tier appliances. The formal dining room is ideal for entertaining, and the dedicated office — with wet bar and gas fireplace — offers a polished setting for work or winding down. The primary suite is a true sanctuary with endless lake views, a sitting area with fireplace, and a spa-style bath with soaking tub, dual vanities, walk-in shower, and dual closets. Upstairs, each bedroom has an ensuite bath, including one with its own kitchen and entrance — perfect for an au pair, guests or multigenerational living. Another bedroom includes a private balcony overlooking the lake. Outdoor living is unforgettable with terraced decks, a waterfall spilling into a resort-style saltwater pool with grotto and swim-up bar, plus a full outdoor kitchen and cabana with bath and shower. Additional features include a 3-car garage, solar-tinted windows and a 100-year tile roof, and updates such as a new retention wall, improved drainage, and fencing. Located in the ETJ with no city permitting required, the property offers room to customize — from a wine cellar to an elevator or guest-house conversion. 12600 Lyndon Dr is a rare retreat designed for extraordinary views and exceptional living.
/u.realgeeks.media/hltexas/Gena_Hammonds_photo.jpg)
Additional Information
- Taxes
- $28,145
- Tax Year
- 2025
- Year Built
- 1997
- Garage Spaces
- 3
- Parking Spaces
- 8
- Exterior Features
- Exterior Steps
- Interior Features
- Breakfast Bar, Ceiling Fan(s), Beamed Ceilings, Cathedral Ceiling(s), Ceiling-High, Ceiling-Vaulted, Granite Counters, Double Vanity, Eat-in Kitchen, Entrance Foyer, Interior Steps, Kitchen Island, Multiple Dining Areas, Multiple Living Areas, Open Floorplan, Pantry, Primary Bedroom on Main, Recessed Lighting, Soaking Tub, Track Lighting, Two Primary Closets, Walk-In Closet(s), Wet Bar
- Roof
- Tile
- Appliances
- Built-In Oven(s), Gas Cooktop, Dishwasher, Disposal, Dryer, Exhaust Fan, Microwave, Double Oven, Refrigerator, Water Heater
- Construction
- Stone Veneer, Stucco
- Num Fireplaces
- 4
- Region
- Northwest Travis Co.
- View
- Lake/River, Panoramic, Lake/River
- School District
- Leander ISD
- Elementary School
- Steiner Ranch
- High School
- Vandegrift
- Middle School
- Canyon Ridge
- Sewer
- Septic Tank
- Stories
- 2
- Street Name
- Lyndon Dr
- Street Number
- 12600
- Neighborhood
- Lairsen Add
- Water
- Public
- Guest Accommodations
- Connected, Separate Entrance, Separate Kit Facilities, See Remarks
- Acres
- 1.31
- County
- Travis
- Floor
- Carpet, Stone, Tile, Wood
- Heating
- Central, Natural Gas
- Lot Description
- Sprinkler - Automatic, Trees-Large (Over 40 Ft)
- Pool
- Yes
Mortgage Calculator
Listing courtesy of Kuper Sotheby's Int'l Realty. Contact: (480) 340-9092
Brought to you by the Austin Board of REALTORS® All visitors are subject to ABoR Terms and Conditions of Use.